

Location
925 Main Street West & 150 Longwood Road South, Hamilton
Units
635
Category
Mixed Use / Residential
Status
Ongoing
UrbanSolutions Planning & Land Development Consultants Inc. is the authorized planning consultant acting on behalf of 925 Main Street West (Hamilton) Limited, the owner and applicant of 925 Main Street West and 150 Longwood Road South, Hamilton
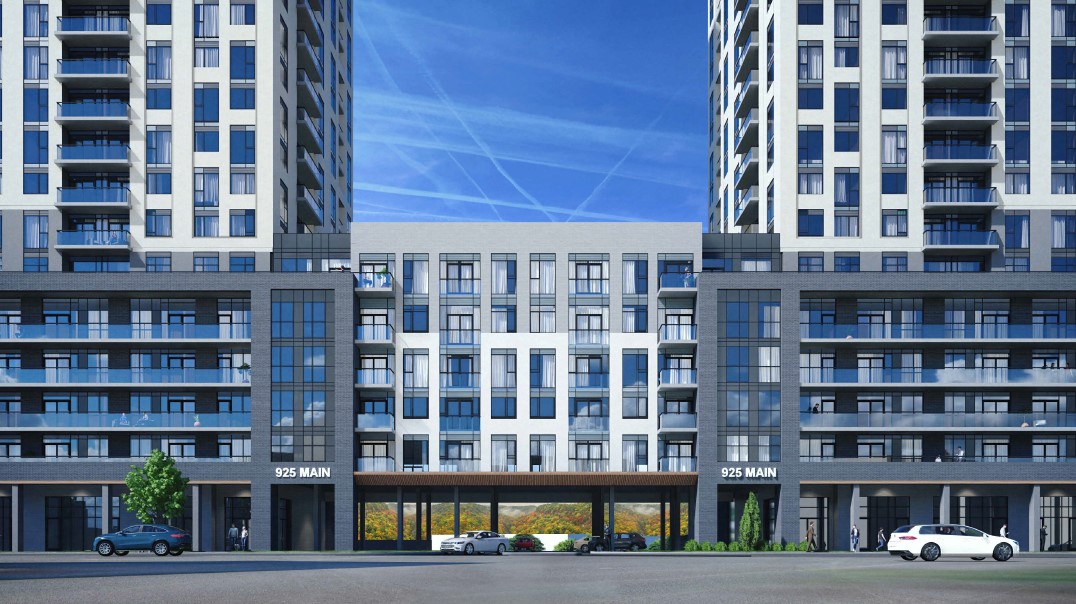
These subject lands received conditional Site Plan approval on November 15, 2018 (DA-18-193) later amended on April 11, 2023 to permit a mixed use development consisting of two tower elements, connected at the base by a 4-storey podium, having a maximum height of 18 storeys.
The Site Plan was revised in June 2024 to propose a mixed-use development consisting of two tower elements, connected at the base by a 6-storey podium, having a maximum height of 25 storeys. The proposed development included a mixed use development consisting of 628 residential units, 382 parking spaces via a four level underground parking structure, and 526 bicycle parking spaces.
UrbanSolutions submitted a Formal Consultation Waiver which was granted on August 6, 2024 which noted an Official Plan and Zoning By-law Amendment applications are required.
The proposed site concept was further revised in July 2026 which is to be accommodated via the current Official Plan and Zoning By-law Amendment applications on site. The revised proposal seeks to permit a mixed-use development consisting of two tower elements, connected at the base by a 6-storey podium, having a maximum height of 26 and 29 storeys. The proposed development includes a mixed use development consisting of 635 residential units and 321.70 m² of ground floor commercial area and 435 parking spaces via a four level underground parking structure. A total of 446 long-term bicycle spaces and 65 short-term bicycle parking spaces are proposed in addition to the vehicular parking provision.
The purpose of this website is to provide interested parties with access to the proposed development application details, supporting studies and access to participate in the planning process.
Prior to submitting planning applications to the City of Hamilton, the development concept participated in the City’s Formal Consultation process. Through this process, it was determined that a Survey Plan, Concept Plan, Building Elevations Plan, Zoning Compliance Review, Zoning Verification and Property Report Information, Public Consultation Summary, Draft Official Plan Amendment & Zoning By-law Amendment, Planning Justification Report, Ground Settlement Study, Watermain Hydraulic Analysis, Updated Geotechnical Study, Hydrogeological Brief, Tree Management Plan, Tree Protection Plan, Erosion & Sediment Control, Pedestrian Wind Assessment, Grading & Servicing Plan, Stormwater Management Plan, Functional Servicing Report, Water & Wastewater Servicing Study, Noise Impact Study, Sun/Shadow Study, Design Review Panel, Transportation Impact Study, and Turning Plan.
These reports have been completed and submitted to the City of Hamilton in support of the proposal and copies of the reports are available for you to review below.
June 21, 2024 – Formal Consultation document request submitted to the City of Hamilton.
August 6, 2024 – Formal Consultation document issued by the City of Hamilton.
October 28, 2024 – Neighbourhood Information Meeting held.
December 12, 2024 - Design Review Panel Meeting held.
July 8, 2026 - Revised Official Plan and Zoning By-law Amendment applications submitted to City of Hamilton.
August 18, 2026 - Official Plan and Zoning By-law Amendment applications (DPA-2026-00207) deemed complete by City of Hamilton.
TBD - Planning Committee Meeting date.
Your involvement in this application process is welcomed and encouraged. The public participation process for any development application is prescribed by the Ontario Planning Act, R.S.O., c. P.13.
The application has now been deemed complete. To submit your formal comments on this application, please reach out to Mark Michniak (Mark.Michniak@hamilton.ca), the City Planner on the file.
Also feel free to contact UrbanSolutions Planners directly at comments@urbansolutions.info or 905-546-1087.
Neighbourhood Information Meeting Presentation Slides (2024)
Complete Application Compliance Summary
Formal Consultation Waiver Letter
Functional Servicing Report & Stormwater Management Report
Noise & Vibration Impact Study
Noise & Vibration Impact Study Addendum
Official Plan & Zoning By-law Amendment Application Form
Public Consultation Strategy Guidelines
Zoning Compliance Review Response Letter
Neighbourhood Information Meeting Mailout (2026)
Notice of Complete Application (2026)